Sold Price
- 5 Beds
- 5 Baths
- 3,994 SQFT
- house
- Built In 2018
- Garage 2
About this property
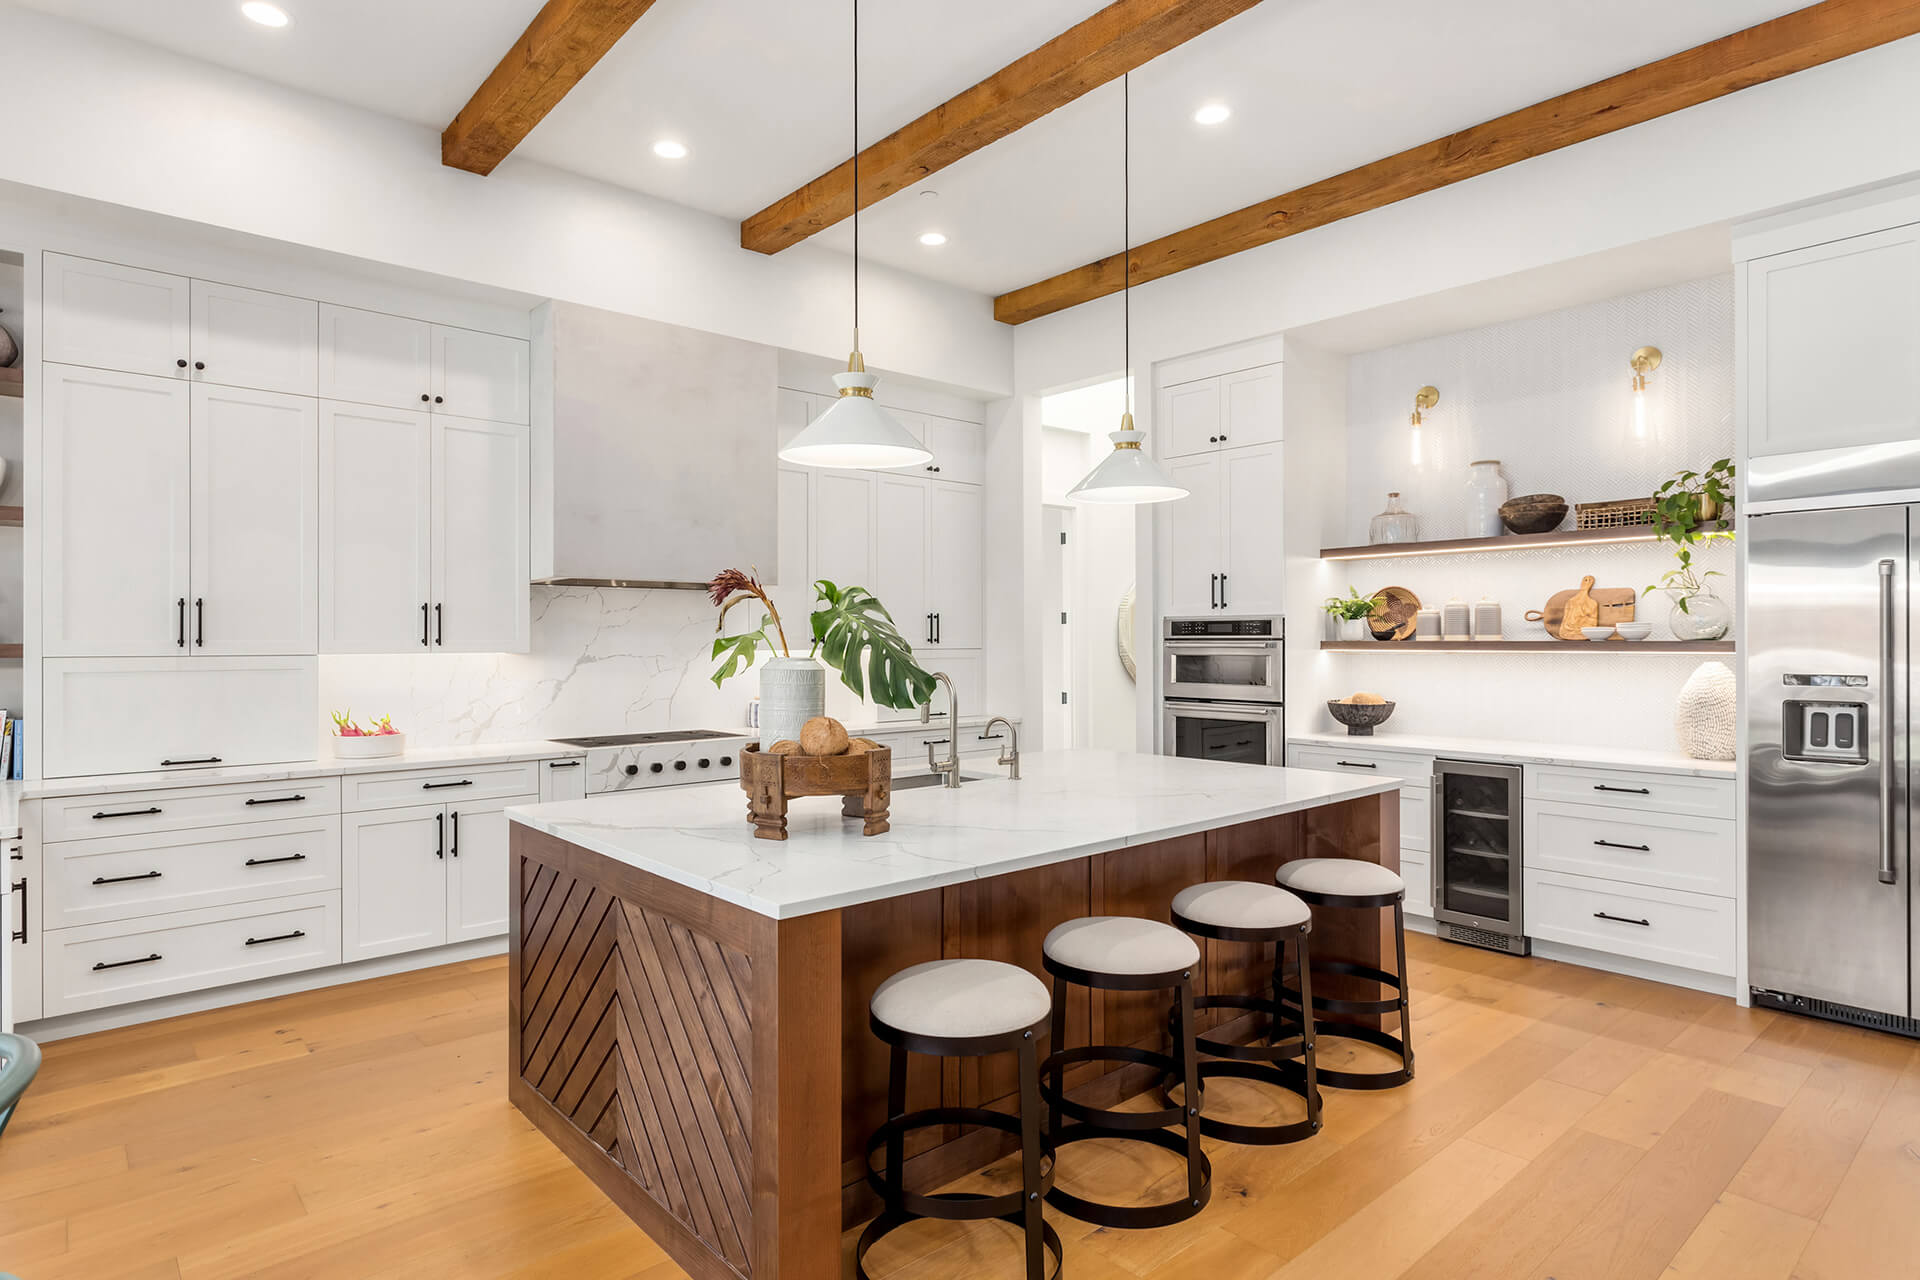
Welcome to this exceptional new listing in Golden Valley Canyon -- a stunning 5-bedroom, 5-bath residence built in 2018, offering approximately 3,994 square feet of thoughtfully designed living space and unforgettable valley views. Designed for both everyday comfort and elevated entertaining, this home features two fireplaces, including one in the family room and another in the luxurious primary suite. The chef's kitchen is the heart of the home, complete with a large center island with casual seating, premium finishes, and seamless flow into the formal dining room. A highly desirable first-level guest suite with its own private entrance provides flexibility for multigenerational living, guests, or a private office setup. Additional highlights include custom built-ins in the office, CATCO included for pet lovers, and a charming fountain accenting the front patio. Bonus music room plus upstairs open study .Step outside to an expansive backyard retreat showcasing a custom pool and spa, firepit, and breathtaking valley views -- exactly what the doctor ordered for year-round entertaining. Sunlight pours into the home throughout the year, enhanced by a beautiful holiday lighting package that creates a warm and inviting atmosphere in every season. Residents enjoy access to Aliento's curated resort-style amenities, including an incredible clubhouse, fitness center, pool and spa, parks, scenic walking trails, and dog parks. This is luxury canyon living at its finest.
About this property
Welcome to this exceptional new listing in Golden Valley Canyon -- a stunning 5-bedroom, 5-bath residence built in 2018, offering approximately 3,994 square feet of thoughtfully designed living space and unforgettable valley views. Designed for both everyday comfort and elevated entertaining, this home features two fireplaces, including one in the family room and another in the luxurious primary suite. The chef's kitchen is the heart of the home, complete with a large center island with casual seating, premium finishes, and seamless flow into the formal dining room. A highly desirable first-level guest suite with its own private entrance provides flexibility for multigenerational living, guests, or a private office setup. Additional highlights include custom built-ins in the office, CATCO included for pet lovers, and a charming fountain accenting the front patio. Bonus music room plus upstairs open study .Step outside to an expansive backyard retreat showcasing a custom pool and spa, firepit, and breathtaking valley views -- exactly what the doctor ordered for year-round entertaining. Sunlight pours into the home throughout the year, enhanced by a beautiful holiday lighting package that creates a warm and inviting atmosphere in every season. Residents enjoy access to Aliento's curated resort-style amenities, including an incredible clubhouse, fitness center, pool and spa, parks, scenic walking trails, and dog parks. This is luxury canyon living at its finest.
Property Details
Seller's agent: David Fenstemaker - H S B Realty - CA DRE # shown above if in IDX data
Buyer's agent: Marite Matassa - Pinnacle Estate Properties
Based on information from CSMAR, CRMLS, and/or CLAW, and/or CRISNet MLS as of August 19, 2026, 9:32 PM PT. The information being provided by CSMAR, CRMLS and/or CLAW and/or CRISNet MLS is for the visitor's personal, non-commercial use and may not be used for any purpose other than to identify prospective properties the visitor may be interested in purchasing. Any information relating to a property referenced on this website comes from the Internet Data Exchange ('IDX') program of CSMAR, CRMLS and/or CLAW, and/or CRISNet MLS. This website may reference real estate listing(s) held by a brokerage firm other than the broker and/or agent who owns this website. Any information relating to a property, regardless of source, including but not limited to square footage and lot sizes, is deemed reliable but not guaranteed and should be personally verified through personal inspection by and/or with the appropriate professionals. The data contained herein is copyrighted by CSMAR, CRMLS and/or CLAW, and/or CRISNet MLS and is protected by all applicable copyright laws. Any dissemination of this information is in violation of copyright laws and is strictly prohibited. IDX powered by iHomefinder, Inc.
The information being provided by CSMAR is for the visitor's personal, non-commercial use and may not be used for any purpose other than to identify prospective properties a visitor may be interested in purchasing or leasing. Information relating to properties referenced on this web site may originate from the Internet Data Exchange (IDX) program of CSMAR. This web site may reference real estate listing(s) held by a brokerage firm other than the broker and/or agent who owns this web site. Any information originating from CSMAR, relating to a property, regardless of source, including but not limited to square footages and lot sizes, is deemed reliable but not guaranteed and should be personally verified through personal inspection by and/or with the appropriate professionals. Listing data originating from CSMAR is copyrighted by CSMAR and is protected by all applicable copyright laws. Any dissemination of this information is in violation of copyright laws and is strictly prohibited.
Powered by iHomefinder